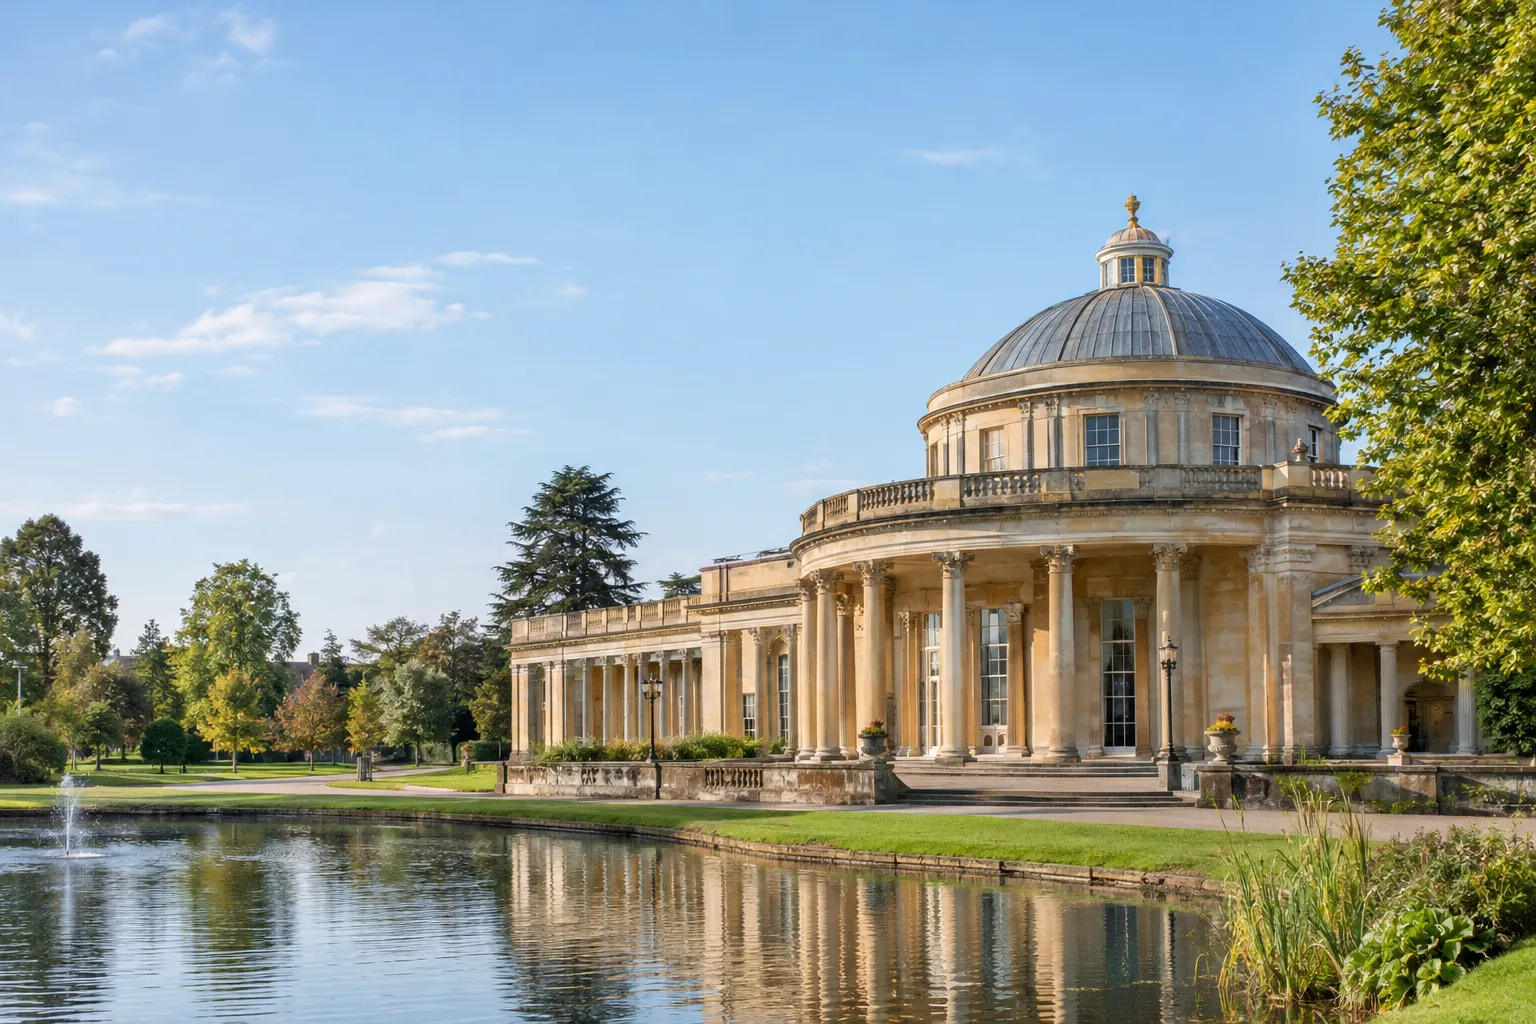
The most rewarding way to explore Cheltenham’s architecture is to connect its streets, public spaces and landmark buildings. A little historical context and a habit of looking closely transform a pleasant walk into a more considered encounter with the town.
A town best understood on foot
Cheltenham rewards the visitor who slows down. Its architecture is not confined to a single monumental building: it is legible across terraces, garden squares, civic spaces and the subtle rhythm of streets. The Regency period gives the town much of its recognised character, but the experience is richer than a checklist of grand façades. Look at how buildings meet the pavement, how repeated windows establish a cadence, and how greenery and open space soften the formal composition.
The town’s growth as a fashionable spa destination shaped both its architecture and its public image. The built environment offered visitors places to promenade, gather and take the waters, while carefully composed streets suggested order, refinement and sociability. Today, these settings can be read as a connected urban landscape rather than isolated attractions. A walk through Montpellier, the central area and Pittville reveals changing scales and moods, from commercial streets to formal gardens and a purpose-built pump room.
This guide focuses on what to notice, how to connect the principal architectural areas, and how to visit with care. It treats buildings as part of lived streets rather than scenery alone. Public access to interiors varies, so the exterior experience remains a reliable way to appreciate form, proportion and detail; check current venue information before making an interior visit part of your plans.
Reading Cheltenham’s Regency vocabulary
Cheltenham’s Regency identity is the result of a period of sustained growth rather than a single building campaign. The town’s development as a spa resort drew visitors and investment, and its expanding streets were shaped to present an attractive setting for residence and leisure. Architecture helped give physical expression to that ambition: measured proportions, classical references and orderly façades created a composed urban image.
Visit Cheltenham’s architectural guide draws attention to details that reward close observation, including stucco façades, sash windows, ironwork, classical porticos and columns. These elements are worth seeing not because each is exceptional on its own, but because they work together. A pale rendered frontage may catch the light differently from brick; a line of sash windows can make a terrace feel both regular and finely articulated; iron railings establish a careful boundary between pavement and private garden.
Regency architecture also depends on relationships between buildings. Repetition can make a street feel coherent, while small variations in entrances, window surrounds or rooflines keep it from becoming monotonous. Stand back far enough to take in the full frontage, then return to the details. This alternation between broad composition and close inspection is a useful way to understand Cheltenham’s visual language.
It is helpful to avoid treating every historic-looking building as belonging to the same date or style. The town contains a broader history, and later additions and changes contribute to its character. The most rewarding approach is attentive rather than categorical: notice materials, proportions and decorative choices, then compare them across different parts of town.
- Compare the regular spacing of windows across a terrace.
- Notice how stucco, brick, stone and painted surfaces respond differently to light.
- Look for ironwork, entrance details and the transition between façade and pavement.
- Read a building in relation to its neighbours rather than as an isolated object.
Montpellier: architecture in a composed setting
Montpellier offers a particularly legible introduction to Cheltenham’s architectural character. The area is associated with elegant streets, formal architectural gestures and a close relationship between buildings and public space. Visit Cheltenham’s historical self-guided tour suggests beginning in Montpellier and identifies features including the Caryatids and Montpellier Rotunda. These make useful points of orientation, but the interest lies just as much in the surrounding sequence of façades and open spaces.
The Rotunda’s classical presence can be considered alongside the street-level details nearby. Columns and sculptural figures make architecture expressive, while repeated windows, cornices and doorways create a quieter rhythm. Together they show how a streetscape can combine spectacle and restraint. Rather than hurrying from one named feature to the next, pause at a point where the view takes in both a landmark and its setting.
From Montpellier, the walk can continue towards the Imperial Gardens and the Promenade, both included in the official self-guided route. These spaces help reveal the town’s historical design as an experience of movement: a visitor passes between streets, gardens and civic settings, with changes in enclosure and scale along the way. The architecture is therefore not only something to face; it also shapes the route and the view.
Allow time for observation and keep the walk flexible. The character of a square or street changes with weather, light and activity. If you are photographing, consider the whole composition as well as decorative details, and be mindful of residents and businesses. The public realm is shared, not a private viewing gallery.
- Use the Caryatids and Montpellier Rotunda as visual reference points, then study the surrounding streetscape.
- Notice shifts in scale as you move between built streets and garden spaces.
- Look for the way classical forms are balanced by repeated domestic details.
- Check the current information for the official self-guided historical tour before setting out.
Civic streets and the wider townscape
The Promenade and the central streets offer another perspective on the town’s design: one shaped by civic life, commerce and movement. The official historical self-guided tour includes Cheltenham Town Hall and the Promenade, placing them within a wider sequence that begins in Montpellier. This is a useful reminder that architecture is not simply a collection of famous façades. Public buildings, commercial frontages and the routes between them all contribute to the impression of a place.
At the Town Hall, consider the role of a civic building in the urban composition. Its presence gives the surrounding area a point of focus and a different scale from domestic terraces. On the Promenade, look at how a broad street allows façades to be seen in sequence. The width of the public space, the alignment of buildings and the pace of movement all influence how architecture is experienced.
The central conservation area, as described by Cheltenham Borough Council, covers around 599 hectares and contains historic, commercial, residential and civic areas. The council identifies seven conservation areas across the town. These figures point to an important principle: Cheltenham’s architectural interest is distributed across a substantial urban environment. Conservation is not solely about preserving a single landmark; it also concerns the relationships that give streets their distinctive character.
As you explore, pay attention to transitions. A commercial frontage may have a different rhythm from a residential terrace, and a civic building can alter the scale of a street. These contrasts help explain how the town functions as a layered place. Use official local guidance for current information on conservation and public access, and keep to public routes when viewing buildings.
- Observe how public buildings differ in scale and presence from nearby terraces.
- Compare the experience of a broad street with a narrower, more enclosed route.
- Look at commercial, residential and civic façades as parts of one townscape.
- Consult Cheltenham Borough Council’s conservation-area information for planning and heritage context.
Pittville Pump Room and the spa-town landscape
Pittville Pump Room offers a striking contrast with Montpellier’s street-based architecture. Set beside Pittville Park, the building is described by its official website as a Grade I listed Regency building that opened in 1830. Its setting matters: the architecture is encountered with a sense of space around it, and the relationship between building and landscape contributes to its distinctive effect.
The pump room belongs to the story of Cheltenham as a spa town. Its architectural purpose and prominent form speak to a period when visitors came to the town for the waters and for the social world associated with taking them. A visit to the exterior can still prompt useful questions: how does the building announce its public function? How does its scale compare with the urban terraces encountered elsewhere? What changes when a building is framed by parkland rather than a continuous street frontage?
The official site describes the building as a venue for events, concerts, talks and workshops, and also mentions the Heritage Café Orangery. These uses show that historic architecture can remain part of contemporary public life. They do not, by themselves, establish that every space is open for casual visits at all times. Check the venue’s current information for access arrangements and event details before planning to go inside.
Pittville makes a strong endpoint or separate excursion for an architectural walk. Take in the building from different public viewpoints and notice how its outline and setting change as you move. The grounds provide a different visual register from the formal street scenes of central Cheltenham, making the contrast part of the architectural experience.
- Consider the building together with its park setting, not only as a façade.
- Compare its public scale with the more continuous streetscapes of Montpellier and the centre.
- Treat interior access as something to verify through the official venue before travelling.
- Check current event and access information if you hope to experience the building indoors.
Planning an architecture walk through Cheltenham
A thoughtful architectural itinerary is less about covering the maximum number of sites than about making meaningful comparisons. The official historical self-guided tour provides a helpful framework: it recommends starting in Montpellier and includes the Caryatids, Montpellier Rotunda, Imperial Gardens, Cheltenham Town Hall and the Promenade. Use that route as a reference, then decide how much time you want to devote to close observation and whether to add Pittville as a separate part of the day.
Begin by looking at the broad composition of a street. Notice its width, the line of its façades and the way buildings frame a view. Then focus on one or two details: a window pattern, an entrance, ironwork or the treatment of a column. This simple sequence prevents the walk from becoming a rush between landmarks and helps different parts of town stay in memory.
Practical preparation need not be complicated. Wear comfortable footwear, check local walking and access information, and allow for pauses. Streets are working places, and temporary works, events or other local conditions may affect a route. If you have a particular interior in mind, confirm access directly with the venue rather than assuming that a public building is open for unrestricted sightseeing.
Cheltenham’s official visitor information includes self-guided trails and walking guidance. These are useful starting points for current route details. If you need pre-booked transport to or around Cheltenham, London Direct Chauffeurs Ltd provides journeys across the UK; check the itinerary and arrangements directly with the company. That practical option does not change the best way to appreciate the architecture itself: with time to look, compare and notice how the town is assembled.
- Start in Montpellier and follow the official self-guided historical route as a framework.
- Build in time for pauses rather than treating each point as a quick stop.
- Check local walking information and venue access before your visit.
- Keep the route adaptable to weather, temporary conditions and your interest in interiors.